
Primary on Main
Address
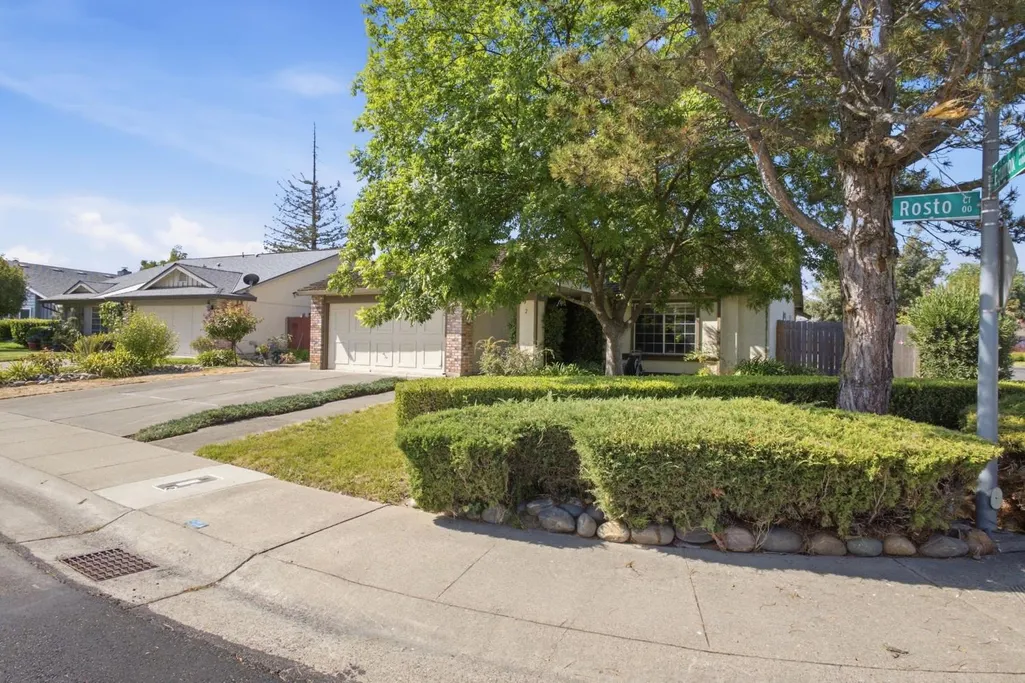
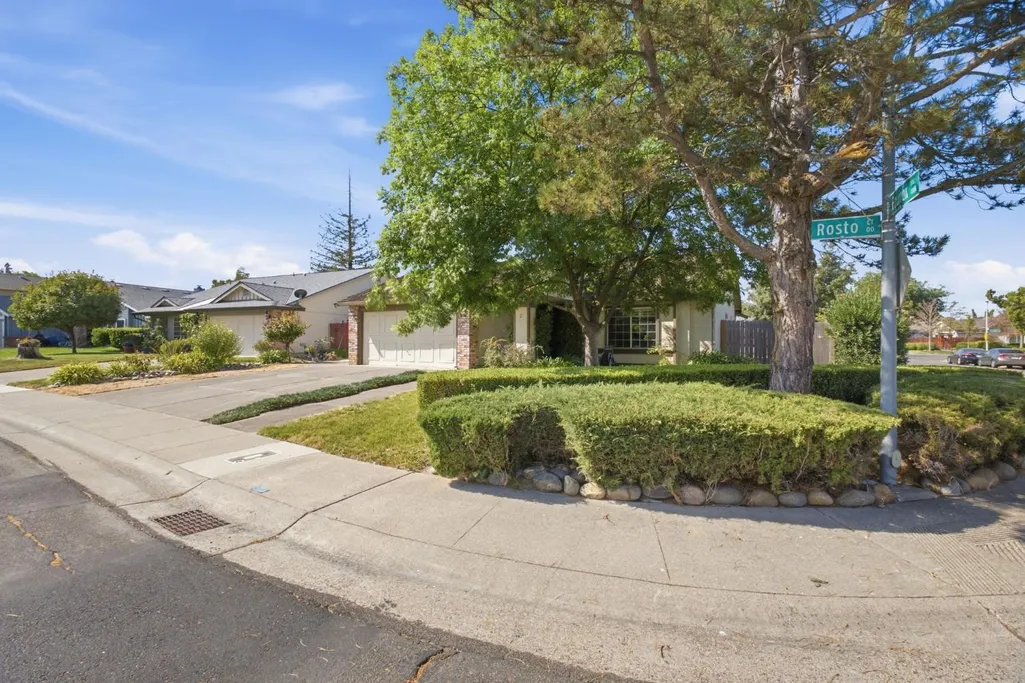
2 Rosto Ct, Sacramento, CA
Price
$ 375,000
Property Attributes
- MLS#226118966
- TypeSingle Family
- Listing Status Active
- CountySACRAMENTO
- CitySacramento
- Area10823
- Zip95823
- Style
- Year Built1985
- Price$ 375,000
- Bedrooms3
- Full Bathrooms2
- Half Bathrooms0
- Sqr Footage1576
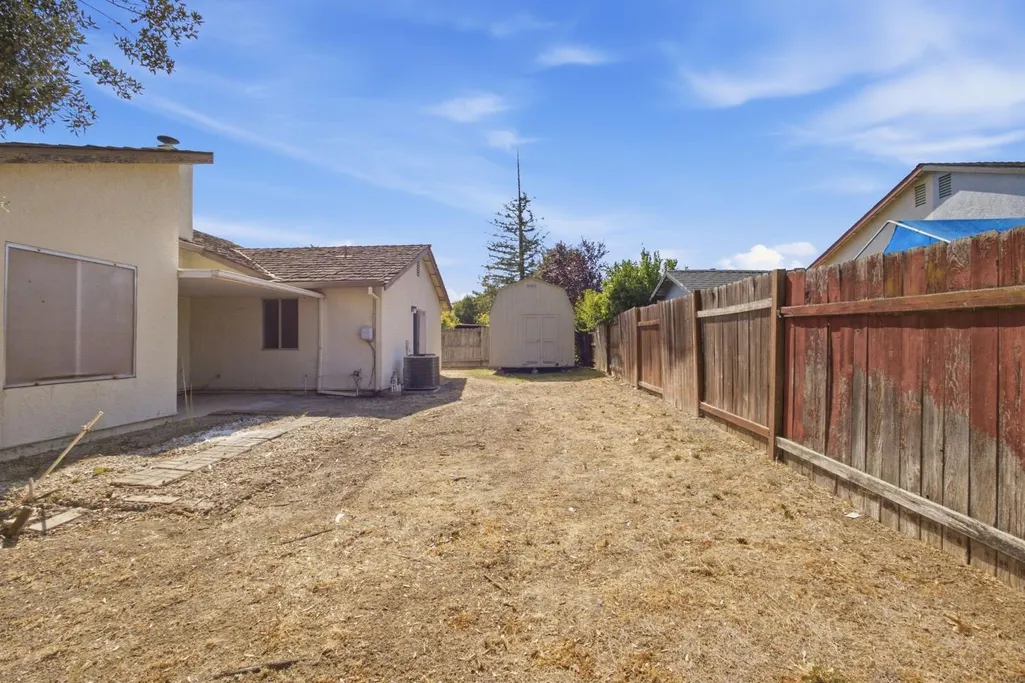
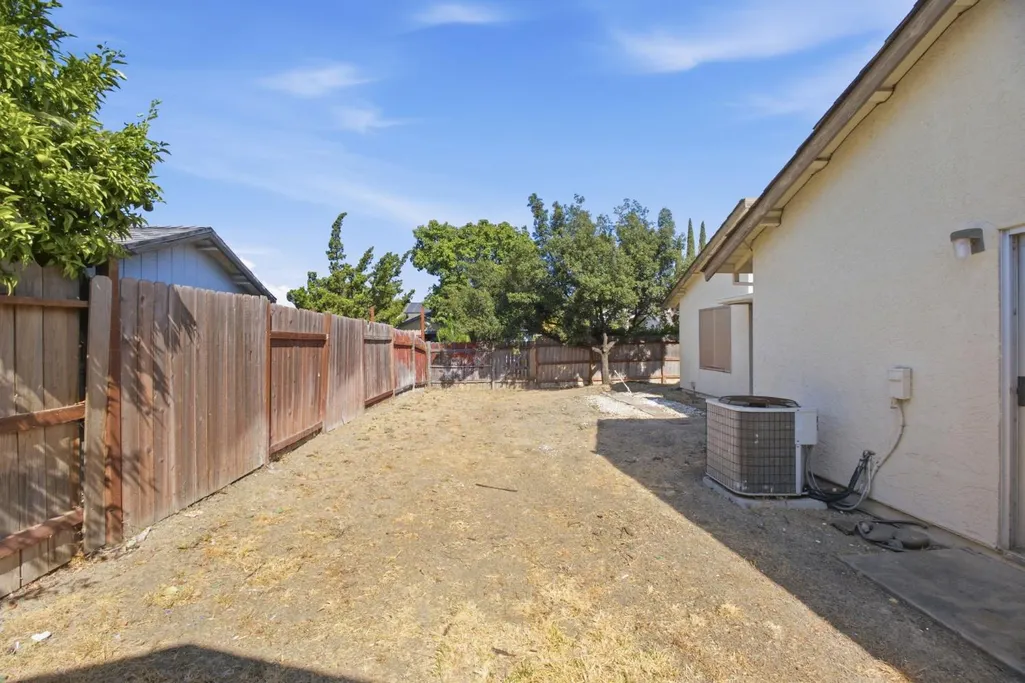
- Lot Size0.17 Acres
Data Source:
Bay Area Real Estate Info Services (BAREIS)
Property Description
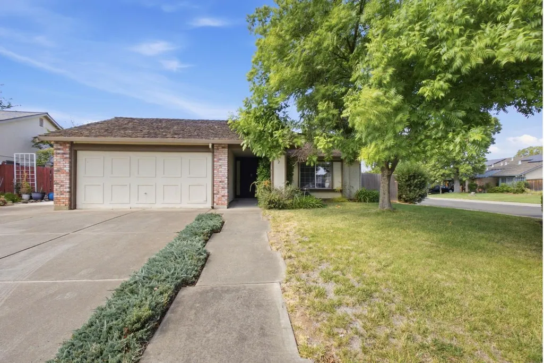
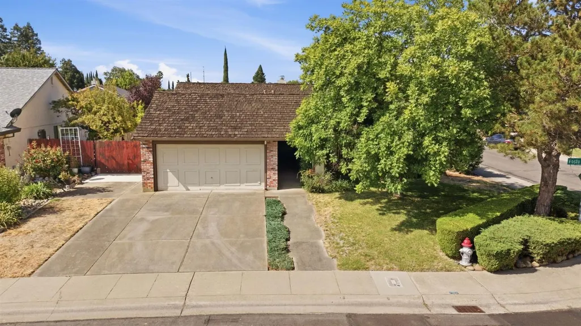
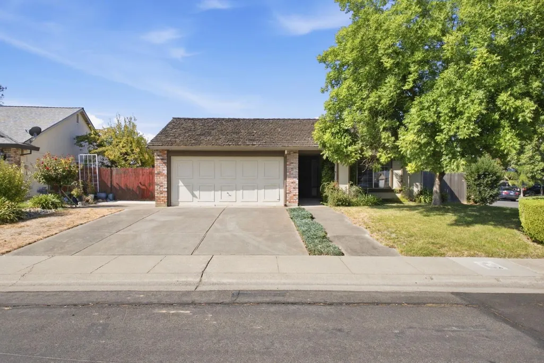
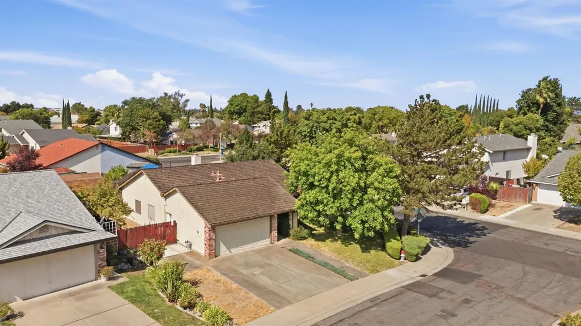
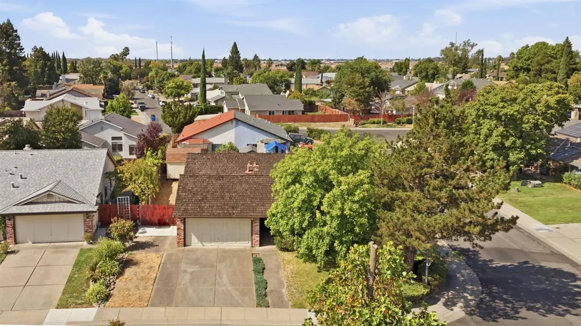
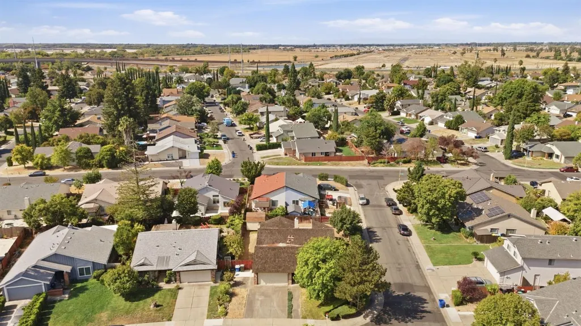
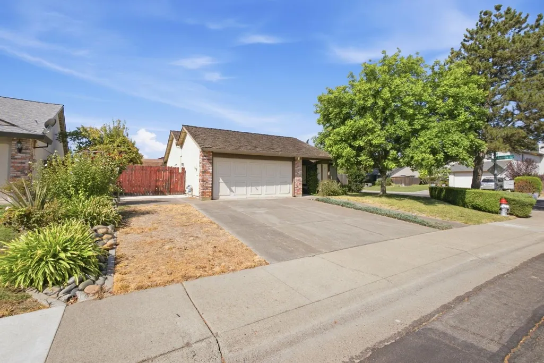
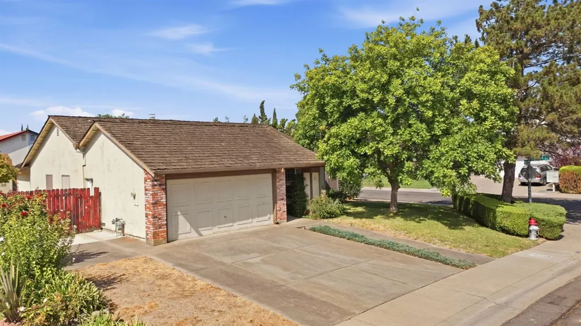
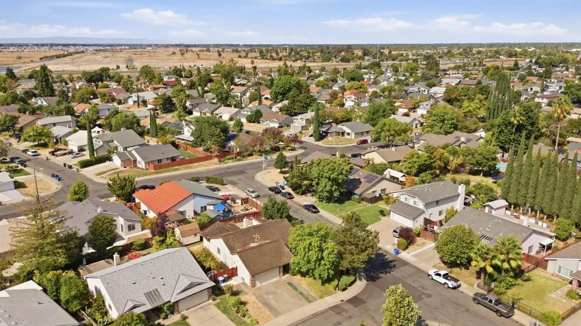
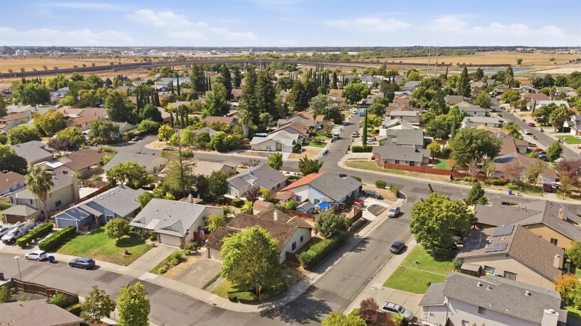
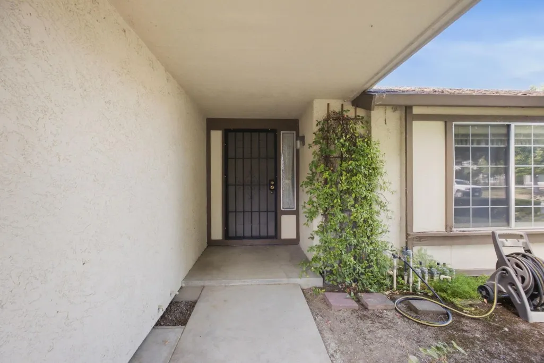
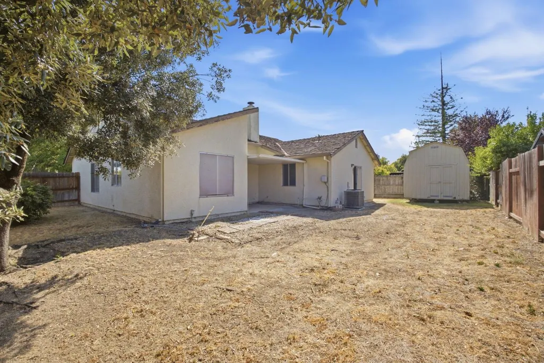
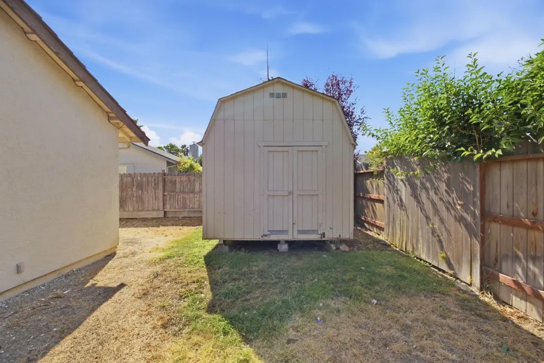
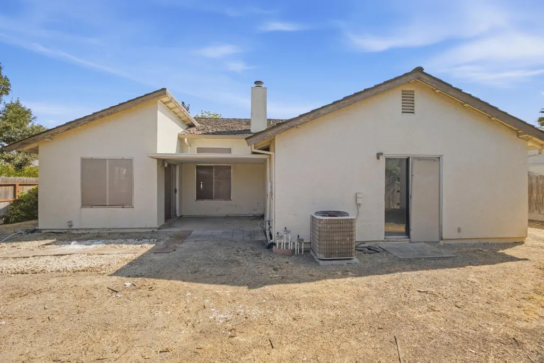
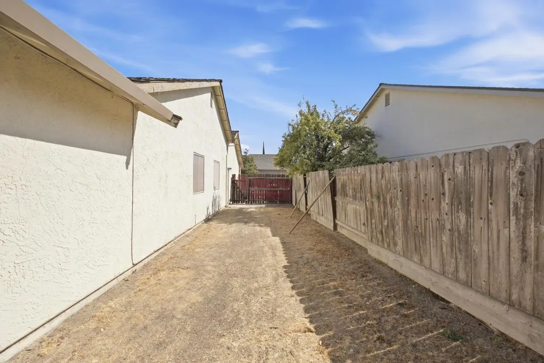
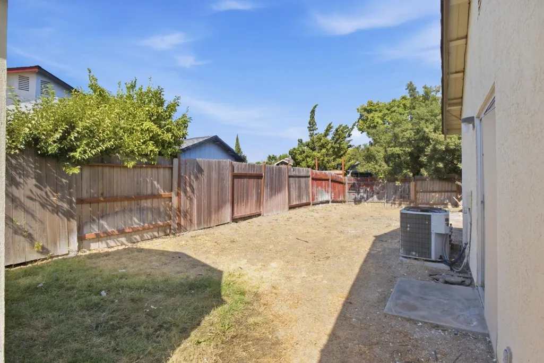
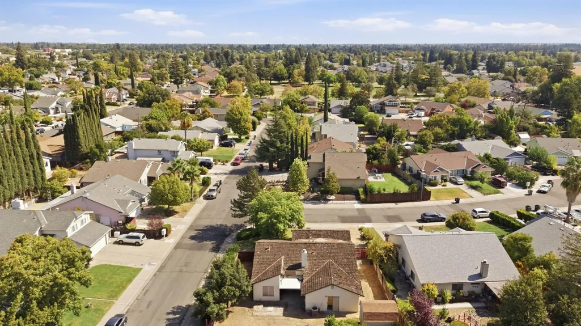
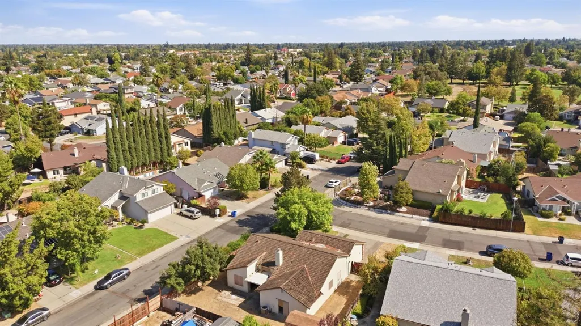
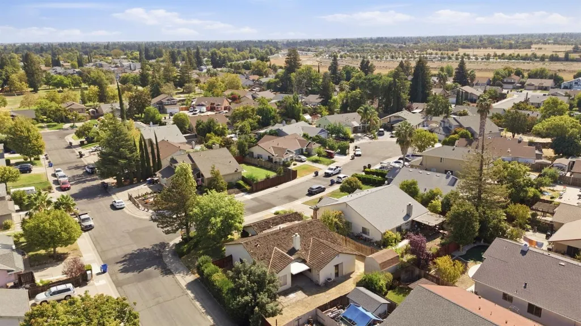
Great opportunity to bring your vision to life! This single-story, 3-bedroom, 2-bath home offers 1,576 sq. ft. of living space, a great layout, and plenty of potential. Situated on a corner lot, this property is ideal for an investor looking for their next project or a buyer ready to put in some sweat equity and make it their own. Conveniently located near Willie Caston Park and within the Elk Grove Unified School District. Bring your ideas and unlock the potential this home has to offer! Cash or private money financing only sale.
| Price History | |
|---|---|
| 9/23/2026 | Listed $375,000 |
General Features
| Sewer | Public Sewer |
|---|---|
| Heating | Central |
| Cooling | Central |
| Utilities | Public |
| Possession | Close Of Escrow |
| Roof | Shake |
| Garage Spaces | 2.00 |
| Security Features | Other |
| Construction Materials | Wood Siding,Brick |
| Year Built | 1985 |
| Electric | 220 Volts in Laundry |
| Stories Count | 1 |
| Levels | One |
| Property Subtype | Single Family Residence |
| Auction | No |
| County | Sacramento |
| Property Type | Residential |
| HOA | No |
| Full Baths | 2 |
| Close Price | 0.00 |
| Status | Active |
| Directions | Use GPS. |
| City | Sacramento |
| Senior Community Y/N | No |
| High School District | Elk Grove Unified |
| Zoning Description | R-1 |
| Open Parking Spaces | 2.00 |
| MLS Area | 10823 |
| Lot Size Units | Acres |
| Lot Size Square Feet | 7405.00 |
| Carport Spaces | 0.00 |
| Subtype Description | Detached |
| Standard Status | Active |
| Middle/Junior School District | Elk Grove Unified |
| Elementary School District | Elk Grove Unified |
| Year Built Source | Assessor Auto-Fill |
| School District (County) | Sacramento |
| Purchase Type | For Sale |
Interior Features
| Flooring | Laminate,Carpet |
|---|---|
| Total Fireplaces | 1 |
| Fireplace Features | Wood Burning,Brick |
| Main Level | Street Entrance,Kitchen,Garage,Full Bath(s),Primary Bedroom,Family Room,Dining Room,Living Room,Bedroom(s) |
| Laundry Features | Washer Included,Dryer Included |
| Total Bedrooms | 3 |
| LivingAreaSource | Assessor Auto-Fill |
| Kitchen Features | Tile Counter |
| Total Baths | 2 |
| Living Room Features | Great Room |
| Dining Room Features | Formal Area |
| RoomBathsOtherFeatures | Tub w/Shower Over |
| ADU/2nd Unit | No |
Exterior Features
| Parking Features | Garage Facing Front |
|---|---|
| Lot Features | Corner |
| Water Source | Public |
| Total Parking | 0.00 |
| Foundation Details | Slab |
| Lot Size Acres | 0.1700 |
| Lot Size Source | Assessor Auto-Fill |
| Horse Y/N | No |
Amenities
- Views
- New Construction
- Adult 55+
- Lease To Own
- No HOA Fees
- Furnished
- Primary On Main
- Air Conditioning
- Seller Finance
- Green
- Fixer Upper
- Horse
- Golf
- Fireplace
- Deck
- Garage
- Basement
- Pool
Property vs Single Family Average in 95823
Price
Year Built
 All data, photos, visualizations, and information regarding a property, including the property's compliance with state and local legal requirements and all measurements and calculations of area, have been obtained from various sources, and may include such material that has been generated by use of artificial intelligence. Such information and material have not been and will not be verified for accuracy by the listing broker or the multiple listing service, and are not guaranteed as complete, accurate or reliable. Such information and material should be independently reviewed and verified for accuracy. This information and material are intended for the personal use of consumers and may not be used for any purpose other than to identify prospective properties consumers may be interested in purchasing. Copyright ©2026 Bay Area Real Estate Information Services, Inc. All Rights Reserved.
