
Open House Sat, Sep 26th 11:00 AM - 02:00 PM - Views - Primary on Main



Address
7855 Bing Ct, Antelope, CA
Price
$ 549,000
Property Attributes
- MLS#226116067
- TypeSingle Family
- Listing Status Active
- CountySACRAMENTO
- CityAntelope
- Area10843
- Zip95843
- Style
- Year Built2020
- Price$ 549,000
- Bedrooms3
- Full Bathrooms2
- Half Bathrooms0
- Sqr Footage1522
- Lot Size0.1336 Acres
Data Source:
Bay Area Real Estate Info Services (BAREIS)
Property Description
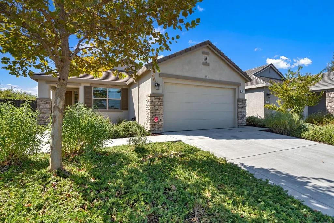
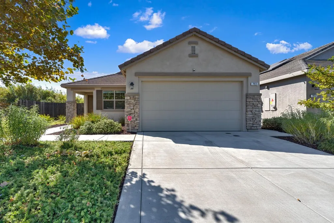
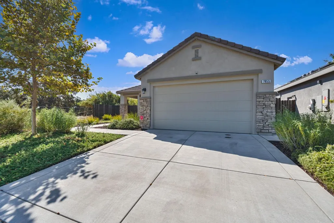
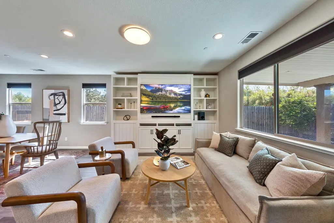
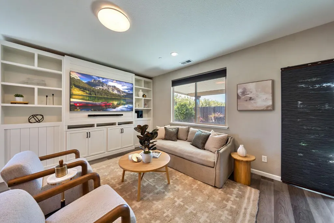
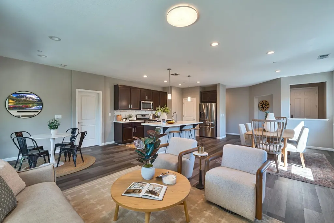
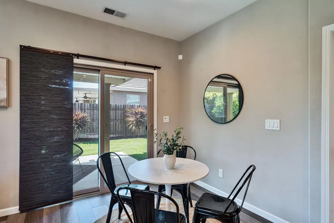
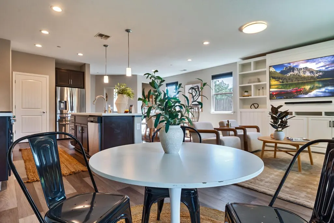
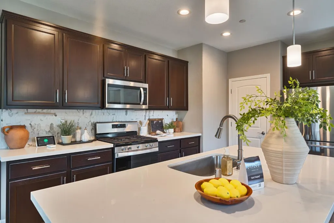
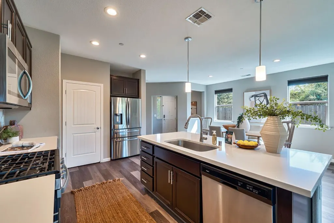
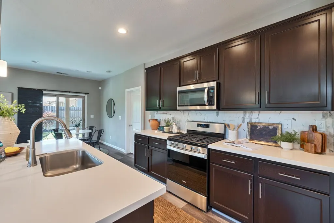
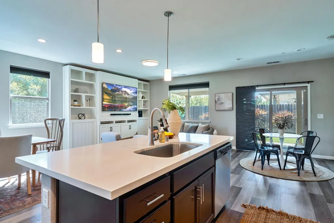
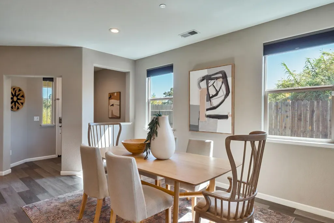
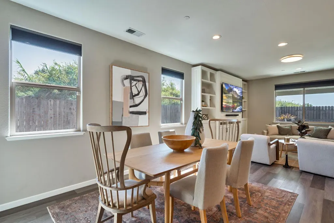
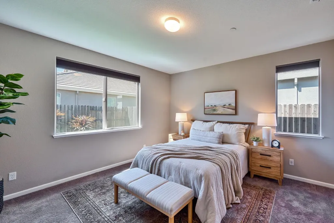
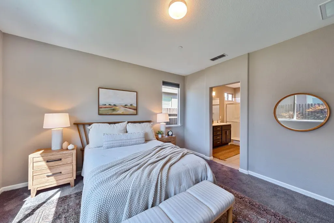
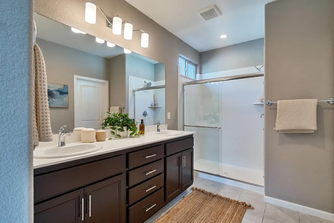
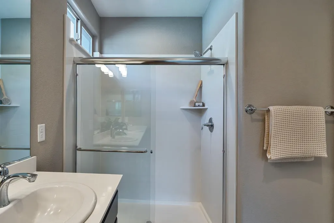
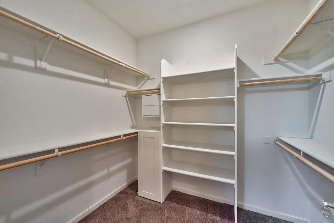
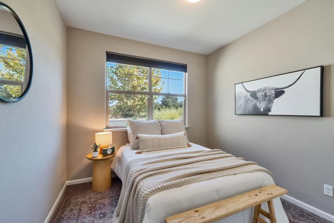
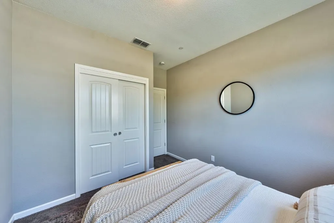
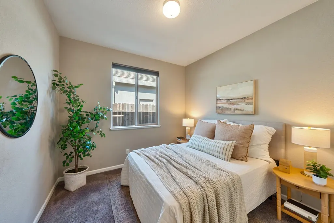
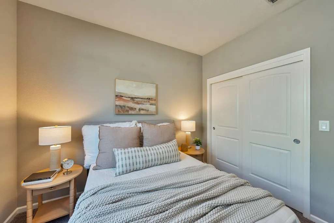
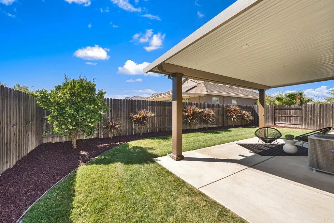
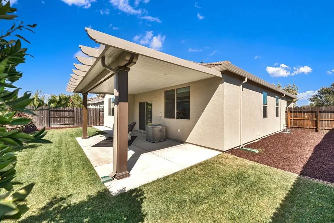
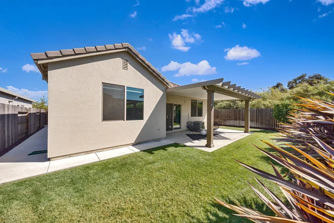
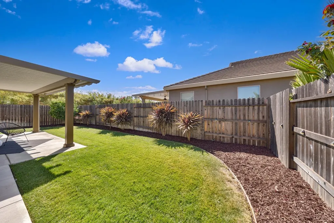
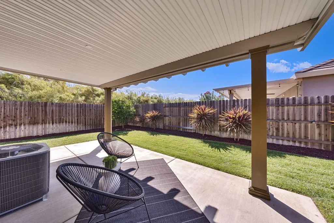
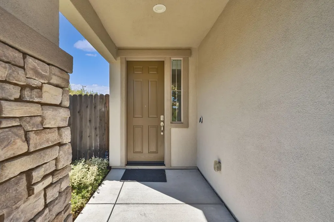
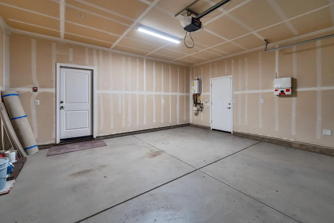
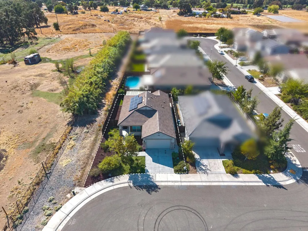
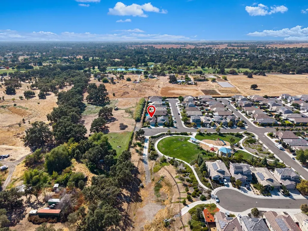
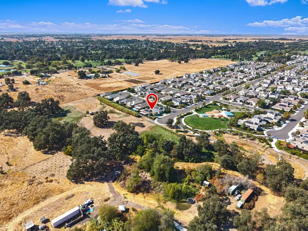
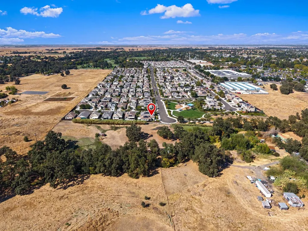
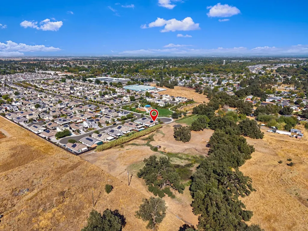
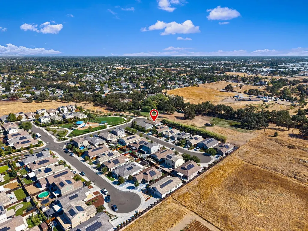
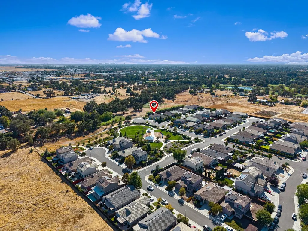
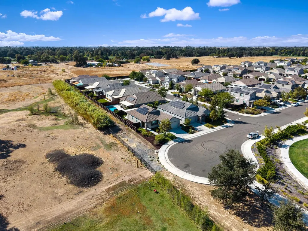
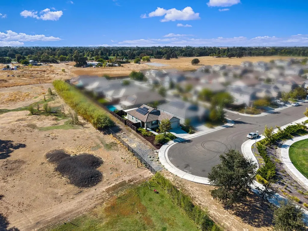
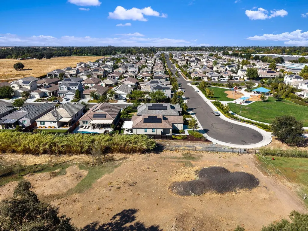
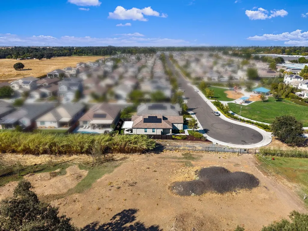
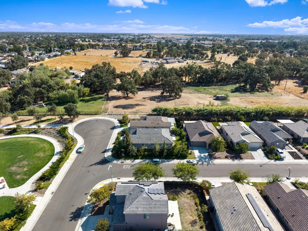
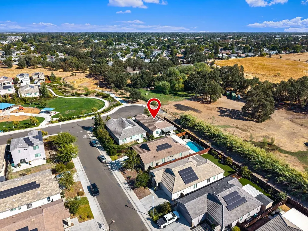
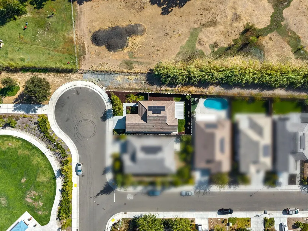
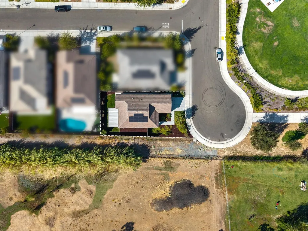
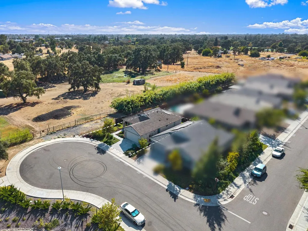
Built in 2020, this beautifully maintained home sits at the end of Bing Court, offering less through traffic, extra separation with no neighboring home directly to the south, and Cherry Blossom Park directly across the street. The covered front porch offers an inviting place to sit back and enjoy the beauty of the neighborhood. Inside, the open kitchen, dining and living areas flow naturally together. The kitchen features quartz countertops, a large center island, pendant lighting, rich dark cabinetry, stainless-steel appliances, recessed lighting and an oversized undermount stainless-steel sink. Luxury vinyl plank flooring runs throughout the main living areas, with carpet in the bedrooms. The substantial upgrades and quality finishes make this home something truly exceptional. The living room features a custom-designed media wall with built-in shelving for components and concealed access behind the wall for wiring and equipment. The 75-inch Samsung QLED TV and soundbar are included. Whether it's a quiet night at home, movie night, game day or a house full of friends, the open great-room layout keeps the kitchen, dining and living areas connected so everyone can be part of what's going on. The master suite offers a spacious bedroom with carpet, dual sinks, a large walk-in shower, designer tile flooring, and an oversized walk-in closet with a built-in organization system. The beautifully landscaped backyard is designed to be enjoyed without taking over your weekends. A large covered patio makes year-round barbecuing and backyard gatherings easy, while the low-maintenance landscaping keeps upkeep simple. Another great feature is SMUD electricity, giving buyers the benefit of one of California's lower-cost electric utilities. The home also has a Tesla solar system installed in 2020, with a lease payment of approximately $40.16 per month. From September 2025 through August 2026, the seller's SMUD electric bill averaged just $88.15 per month. The combination of SMUD and the newer Tesla solar system has helped keep the seller's electricity costs impressively low without sacrificing everyday comfort in the home. Additional upgrades include a tankless water heater and a durable tile roof, known for its long service life, adding another low-maintenance advantage. With the refrigerator, washer, dryer, 75-inch Samsung QLED TV and soundbar all included, this home is truly move-in ready. All that's left is for you to settle in and enjoy your dream home!
| Price History | |
|---|---|
| 9/18/2026 | Listed $549,000 |
General Features
| Sewer | Sewer in Street |
|---|---|
| Heating | Natural Gas,Central |
| Cooling | Central |
| Utilities | Natural Gas Connected,Sewer In & Connected,Electric,Public,Cable Connected |
| Possession | Close Of Escrow |
| Roof | Tile,Cement |
| Appliances | Tankless Water Heater,Dishwasher,Free Standing Refrigerator,Free Standing Gas Range |
| HOA Fee | 61 |
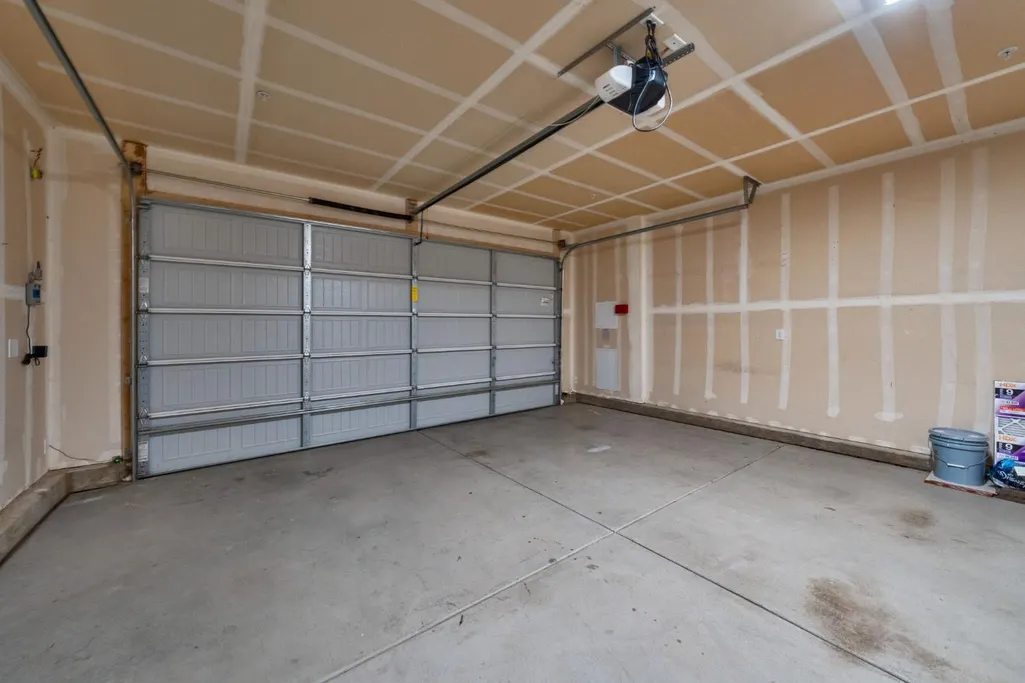
| Garage Spaces | 2.00 |
| Association Fee Includes | Management |
| Patio/Porch Features | Covered Patio,Front Porch |
| Security Features | Fire Suppression System,Smoke Detector,Double Strapped Water Heater,Carbon Mon Detector |
| Restrictions | Board Approval |
| Construction Materials | Wood,Stucco |
| Year Built | 2020 |
| Electric | 220 Volts in Kitchen,220 Volts,3 Phase |
| View | Park |
| Stories Count | 1 |
| Property Subtype | Single Family Residence |
| Auction | No |
| Assoc Fee Paid Per | Quarterly |
| County | Sacramento |
| Property Type | Residential |
| Association Amenities | None |
| HOA | Yes |
| Facing Direction | East |
| Full Baths | 2 |
| Close Price | 0.00 |
| Status | Active |
| Directions | From Watt Ave,head west on Elverta Rd. Turn left on Bing Dr/Ct and continue to 7855 Bing Ct. |
| City | Antelope |
| Senior Community Y/N | No |
| High School District | Center Joint Unified |
| Zoning Description | SFR |
| Open Parking Spaces | 0.00 |
| MLS Area | 10843 |
| Lot Size Units | Acres |
| Lot Size Square Feet | 5820.00 |
| Carport Spaces | 0.00 |
| Property Condition | Original |
| Subtype Description | Detached |
| Standard Status | Active |
| Middle/Junior School District | Center Joint Unified |
| Elementary School District | Center Joint Unified |
| Year Built Source | Assessor Agent-Fill |
| School District (County) | Sacramento |
| Purchase Type | For Sale |
Interior Features
| Flooring | Luxury Vinyl Plank,Tile,Carpet |
|---|---|
| Main Level | Street Entrance,Kitchen,Garage,Full Bath(s),Primary Bedroom,Living Room,Bedroom(s) |
| Window Features | Dual Pane Full |
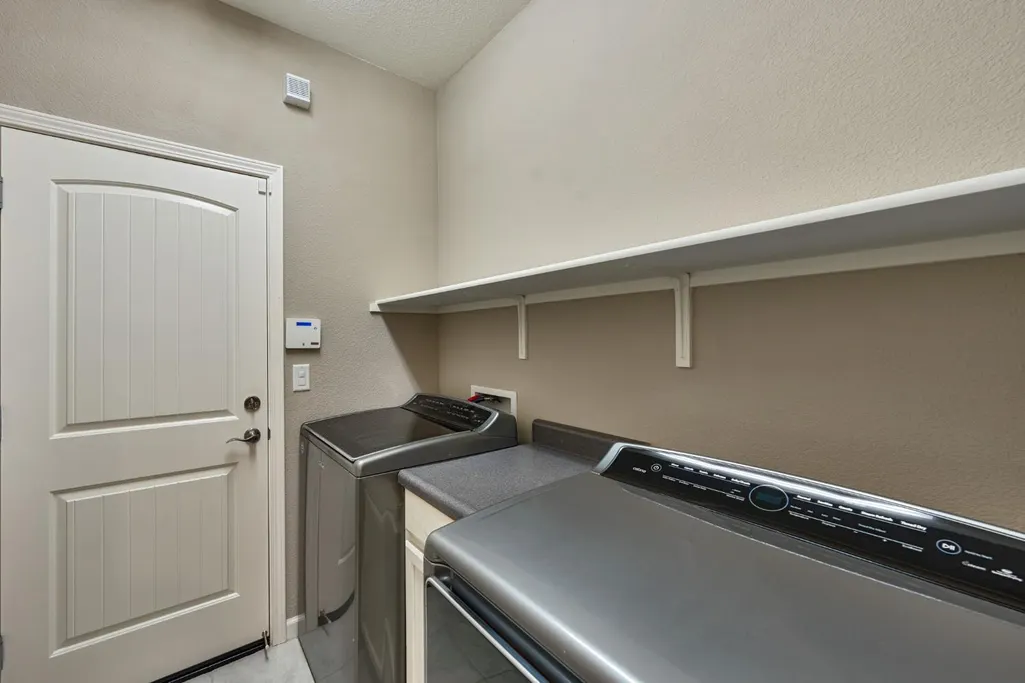
| Laundry Features | Inside Room,Washer Included,Dryer Included,Cabinets |
| Total Bedrooms | 3 |
| Room Type | Living Room |
| LivingAreaSource | Assessor Agent-Fill |
| Kitchen Features | Kitchen/Family Combo,Island w/Sink,Quartz Counter,Pantry Closet |
| Total Baths | 2 |
| Primary Bathroom Features | Window,Tile,Double Sinks,Shower Stall(s),Closet |
| Living Room Features | Great Room |
| Dining Room Features | Dining/Living Combo |
| Primary Bedroom Features | Walk-In Closet,Ground Floor |
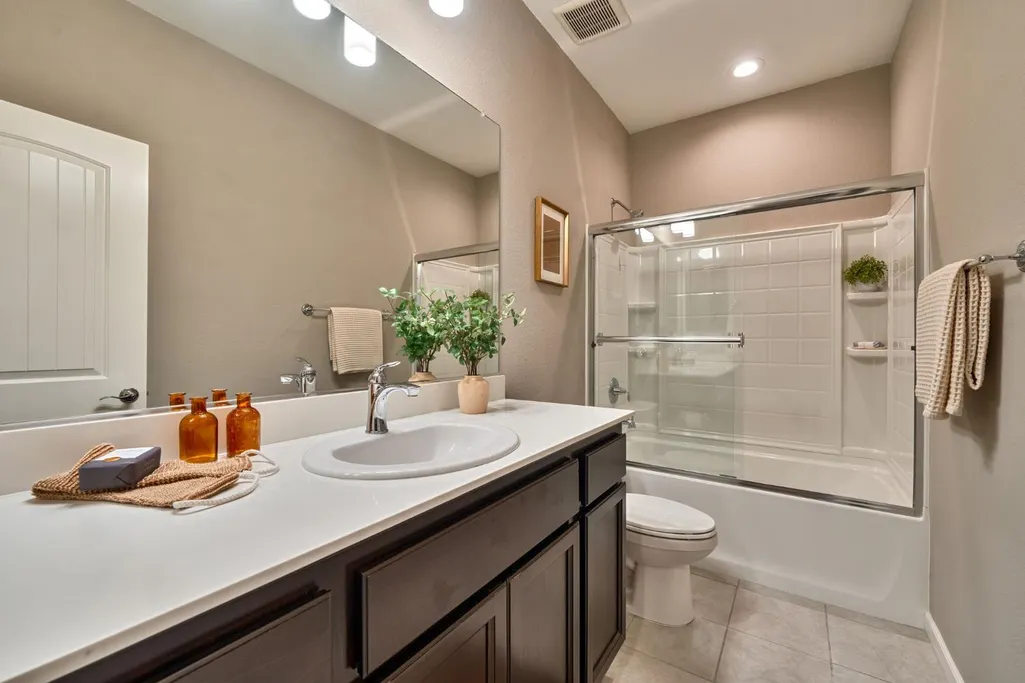
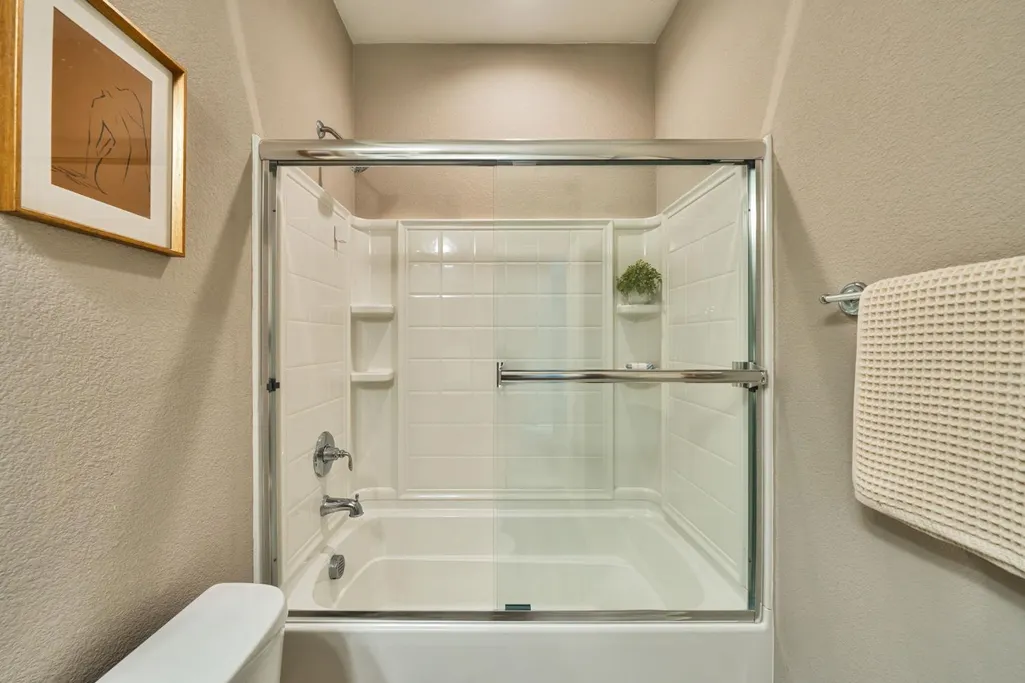
| RoomBathsOtherFeatures | Tub w/Shower Over,Tile,Fiberglass |
| ADU/2nd Unit | No |
Exterior Features
| Exterior Amenities | Covered Courtyard |
|---|---|
| Fencing | Full,Wood |
| Parking Features | Garage Facing Front,Garage Door Opener,RV Possible |
| Lot Features | Street Lights,Shape Regular,Curb(s)/Gutter(s),Cul-De-Sac,Court,Auto Sprinkler F&R |
| Water Source | Meter on Site,Public |
| Total Parking | 0.00 |
| Foundation Details | Slab |
| Spa | No |
| Driveway/Sidewalks | Gentle Up |
| Lot Size Acres | 0.1336 |
| Lot Size Source | Assessor Agent-Fill |
| Horse Y/N | No |
Amenities
- Views
- New Construction
- Adult 55+
- Lease To Own
- No HOA Fees
- Furnished
- Primary On Main
- Air Conditioning
- Seller Finance
- Green
- Fixer Upper
- Horse
- Golf
- Fireplace
- Deck
- Garage
- Basement
- Pool
Property vs Single Family Average in 95843
Price
Year Built
Visits
 All data, photos, visualizations, and information regarding a property, including the property's compliance with state and local legal requirements and all measurements and calculations of area, have been obtained from various sources, and may include such material that has been generated by use of artificial intelligence. Such information and material have not been and will not be verified for accuracy by the listing broker or the multiple listing service, and are not guaranteed as complete, accurate or reliable. Such information and material should be independently reviewed and verified for accuracy. This information and material are intended for the personal use of consumers and may not be used for any purpose other than to identify prospective properties consumers may be interested in purchasing. Copyright ©2026 Bay Area Real Estate Information Services, Inc. All Rights Reserved.
